
Address
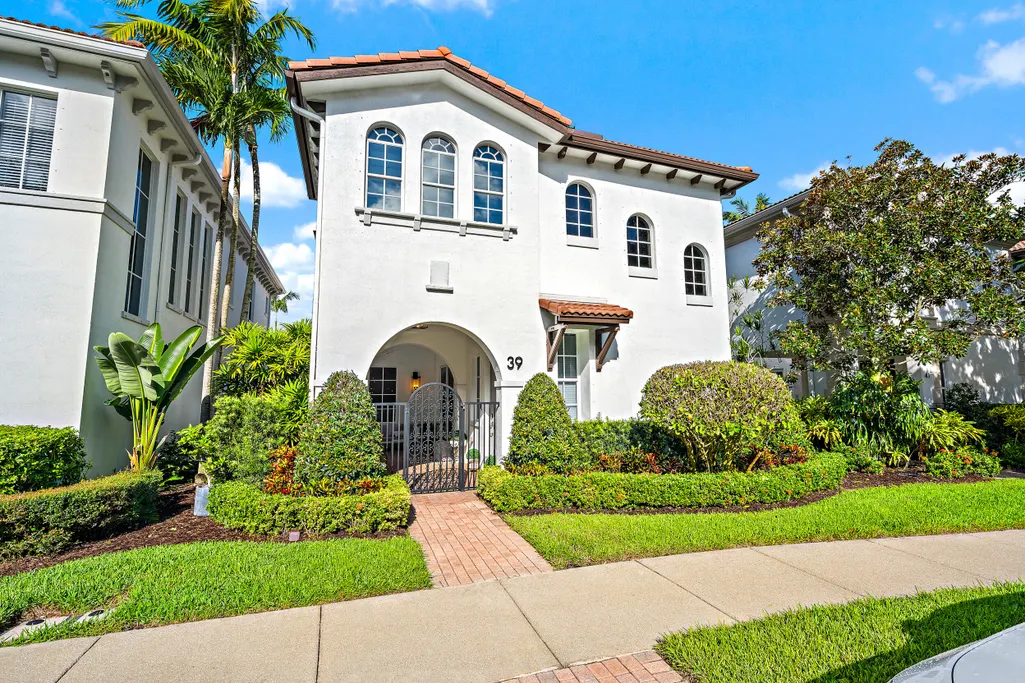
39 Stoney Drive, Palm Beach Gardens, FL
Price
$ 1,375,000
Property Attributes
- MLS#B26080687
- TypeSingle Family
- Listing Status Active
- CountyPalm Beach
- CityPalm Beach Gardens
- Area5320
- NeighborhoodEVERGRENE PCD 7
- Zip33410
- Style
- Year Built2005
- Taxes$ 8382
- Price$ 1,375,000
- Bedrooms3
- Full Bathrooms2
- Half Bathrooms1
- Sqr Footage2232
- Lot Size0.07 Acres
Data Source:
Beaches MLS (FL)
Property Description
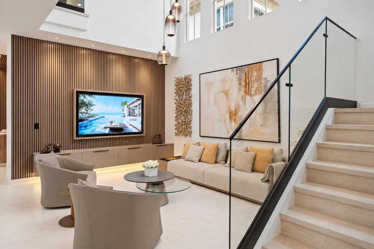
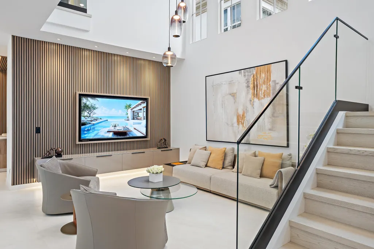
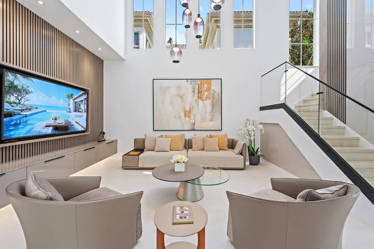
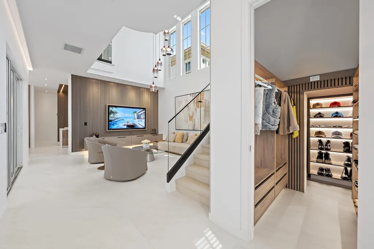
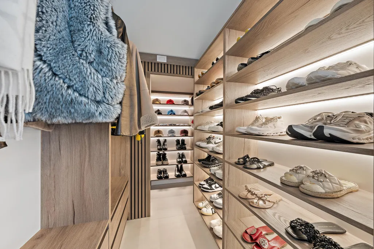
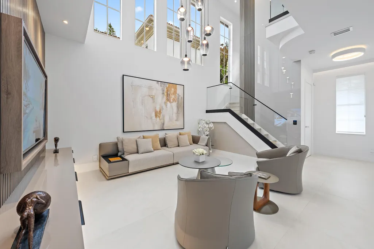
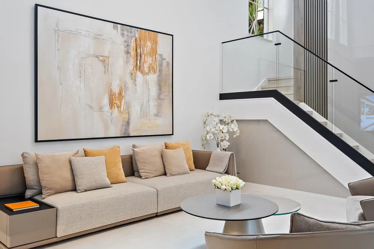
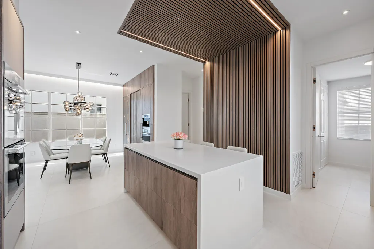
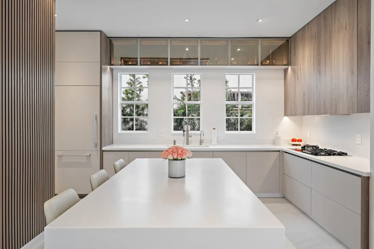
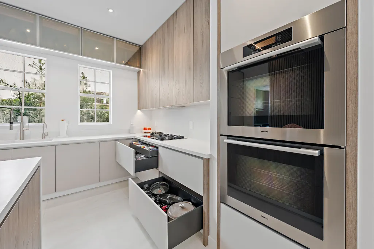
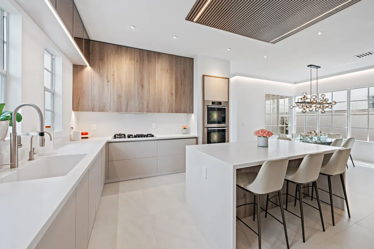
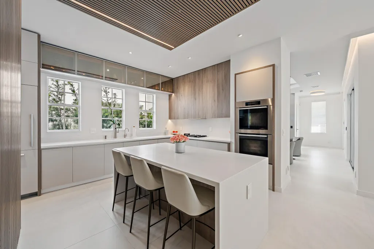
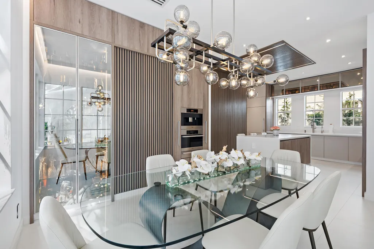
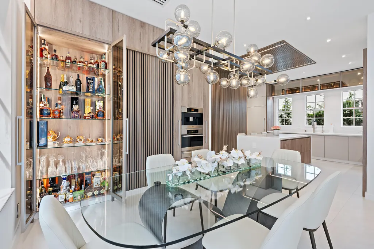
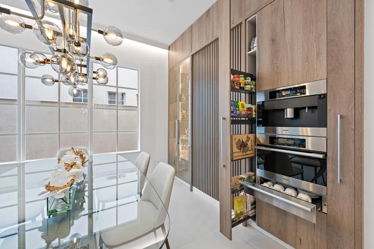
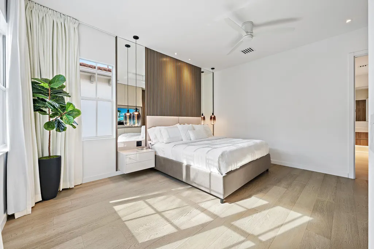
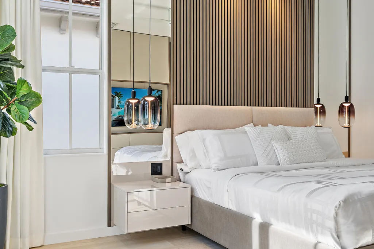
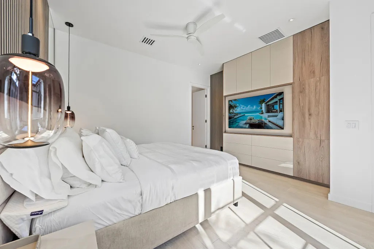
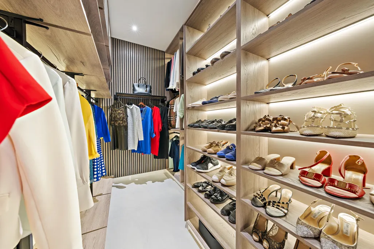
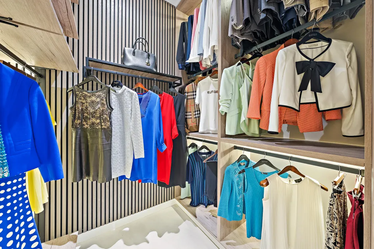
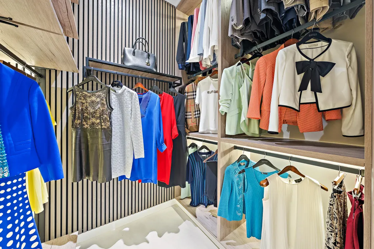
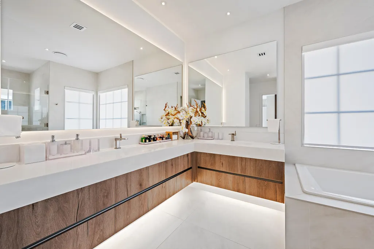
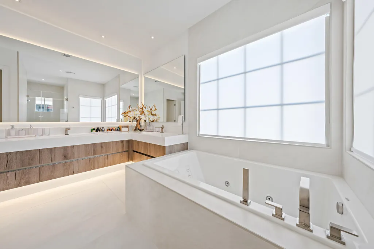
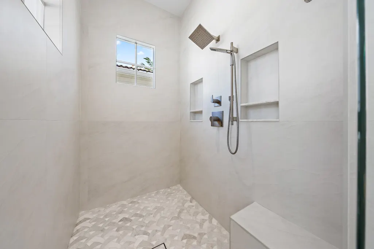
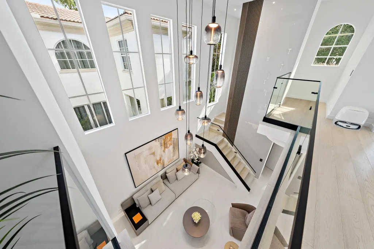
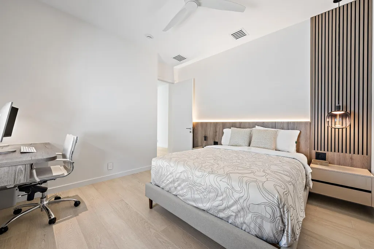
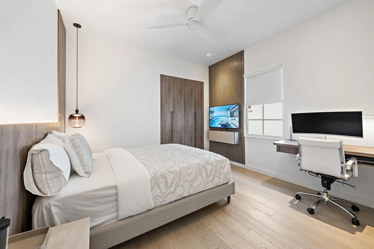
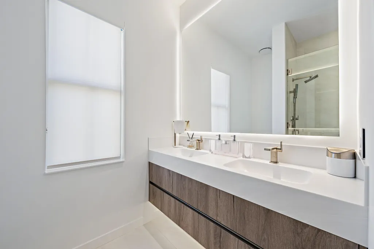
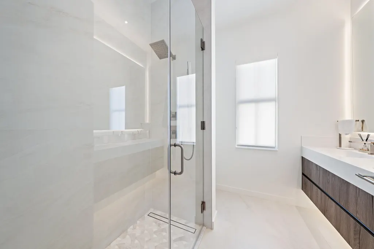
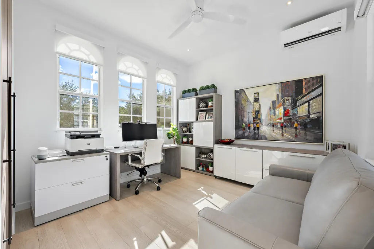
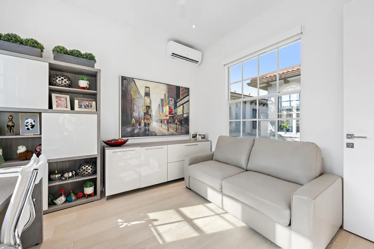
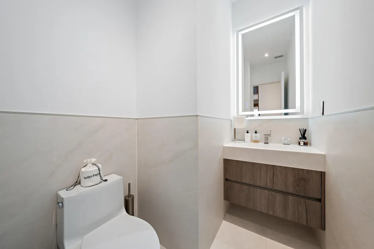
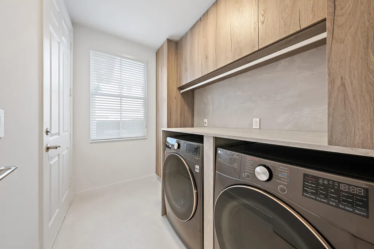
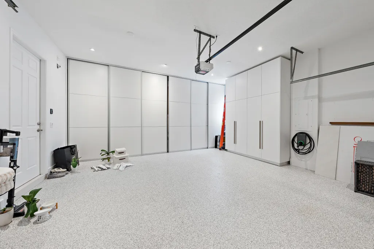
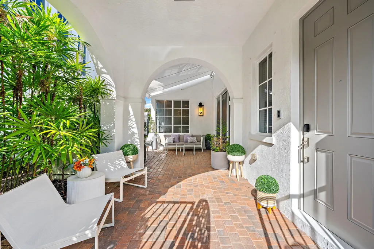
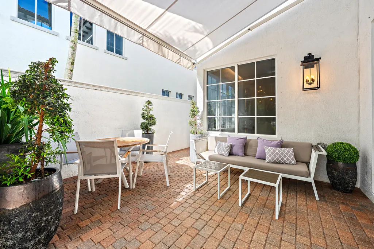
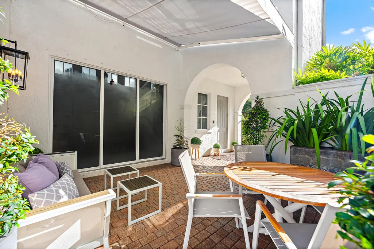
Are you looking for the finish and quality you'd expect in a $10 million home for $1,375,000? This is it. Just about everywhere you look at 39 Stoney Drive, you'll find something custom. The owners spared no expense, and the level of quality, detail and thought put into this home is almost never seen at this price point. The two-story living room makes an immediate impression with soaring ceilings, tall windows and a striking staircase. Warm wood accents and custom cabinetry carry through the living and dining spaces. Waking up in the primary bedroom feels like staying at the Four Seasons. The bathroom has that same high-end feel, and the custom closet looks like a showroom in a luxury boutique. The kitchen features Miele double ovens, an integrated espresso and coffee system, a warming drawer, a five-burner gas cooktop and integrated Fisher & Paykel refrigeration. Other details include motorized blinds, Signature Hardware smart toilets, a whole-house water softening and purification system, an electric vehicle charging station, custom garage cabinetry, a retractable patio awning, and so much more. Offered furnished with high-end furniture, this home makes it easy to move right in and enjoy everything the owners have created. Finding this level of finish, thoughtful design and furnishings together at $1,375,000 is a one-of-a-kind opportunity. Evergrene adds to the appeal with a gated setting and resort-style amenities, including a clubhouse, infinity-edge pool, fitness center, pickleball courts and a poolside Tiki restaurant and bar. The Palm Beach Gardens location also puts beaches, golf, shopping and restaurants within easy reach.
| Elementary School | Middle School | High School |
|---|---|---|
| Marsh Pointe Elementary School | Watson B. Duncan Middle School | William T. Dwyer High School |
| Price History | |
|---|---|
| 9/25/2026 | Listed $1,375,000 |
General Features
| Membership Required | false |
|---|---|
| Sewer | Public Sewer |
| Heating | Electric |
| Cooling | Central Air,Ceiling Fan(s) |
| Utilities | Cable Connected,Electricity Connected,Natural Gas Connected,Sewer Connected,Water Connected |
| Possession | Close Of Escrow |
| Roof | Barrel |
| Appliances | Cooktop,Dryer,Dishwasher,Gas Cooktop,Disposal,Microwave,Oven,Water Purifier Owned,Refrigerator,Water Softener Owned,Water Softener,Water Purifier,Washer |
| HOA Fee | 569 |
| Garage Spaces | 2 |
| Association Fee Includes | Common Areas,Cable TV,Maintenance Grounds,Recreation Facilities,Security |
| Pool Features | Association |
| Security Features | Security Gate,Gated with Guard,Gated Community |
| Construction Materials | Block,Stucco |
| Pets Allowed | Number Limit,Pet Restrictions,Yes |
| Year Built | 2005 |
| Stories Count | 2 |
| Levels | Two |
| Property Subtype | Single Family Residence |
| Tax Year | 2025 |
| Community Features | Home Owners Association,Gated,Street Lights |
| Community Type | Gated Community |
| Accessibility | None |
| Assoc Fee Paid Per | Monthly |
| County | Palm Beach |
| New Construction | false |
| Property Type | Residential |
| Association Amenities | Basketball Court,Clubhouse,Fitness Center,Gated,Playground,Pool,Security,Sidewalks |
| Attached Garage | true |
| Subdivision Name | EVERGRENE PCD 7 |
| Facing Direction | East |
| Garage Y/N | true |
| Total Rooms | 5 |
| Full Baths | 2 |
| Status | Active |
| High School | William T. Dwyer |
| City | Palm Beach Gardens |
| Senior Community Y/N | false |
| MLS Area | 5320 |
| Carport Y/N | false |
| Elementary School | Marsh Pointe |
| Tax Annual Amount | 8382.56 |
| Middle/Junior High School | Watson B. Duncan |
| Property Condition | Resale,Updated/Remodeled |
| MLS Area Minor | PB29 |
| Virtual Tour | https://www.propertypanorama.com/39-Stoney-Drive-Palm-Beach-Gardens-FL-33410--B26080687/unbranded |
| Standard Status | Active |
| Property Sub Type Additional | Single Family Residence |
| PostalCity | Palm Beach Gardens |
| Legal Description | EVERGRENE PCD PL 7 LT 20 |
Interior Features
| Interior Amenities | Built-in Features,Breakfast Area,Bathtub,Closet Cabinetry,Central Vacuum,Dual Sinks,Eat-in Kitchen,High Ceilings,Kitchen Island,Kitchen/Dining Combo,Soaking Tub,Separate Shower,Upper Level Primary,Walk-In Closet(s) |
|---|---|
| Flooring | Ceramic Tile |
| Total Stories | 2 |
| Air Conditioning Y/N | true |
| Heating Y/N | true |
| Fireplace Y/N | false |
| Half Baths | 1 |
| Laundry Features | Inside,Laundry Room |
| Total Bedrooms | 3 |
| Main Level Bathrooms | 1 |
| Total Baths | 3 |
Exterior Features
| Private Pool | false |
|---|---|
| Parking Features | Attached,Garage |
| Lot Features | < 1/4 Acre |
| Water Source | Public |
| Total Parking | 2 |
| Lot Size Area | 3040 |
| Building Area Total | 2954 |
| Lot Size Acres | 0.07 |
| Waterfront Y/N | false |
| Covered Spaces | 2 |
Amenities
- Foreclosure
- Views
- Short Sale
- New Construction
- Adult 55+
- Lease To Own
- No HOA Fees
- Furnished
- Primary On Main
- Air Conditioning
- Seller Finance
- Green
- Fixer Upper
- Horse
- Golf
- Fireplace
- Deck
- Garage
- Basement
- Pool
Property vs Single Family Average in 33410
Price
Taxes
Year Built
 All information regarding a property for sale, rental or financing, school information and public tax records is from sources deemed reliable; PROVIDED, HOWEVER, that representations and warranties are not made about the accuracy thereof, and such information is subject to errors, omissions, updates, modifications, changes of price, rent rates, commissions, prior sales, leases or financing, changes in school boundaries, or withdrawal without notice. All information displayed on this Website should
 © 2026 Florida Gulf Coast MLS (FGCMLS) Information deemed reliable, but not guaranteed. The IDX data relating to real estate for sale on this web site comes in part from the Florida Gulf Coast Multiple Listing Service. The information being provided is for consumers' personal, non-commercial use and may not be used for any purpose other than to identify prospective properties consumers may be interested in purchasing. Information is deemed reliable but not guaranteed.
 This data is up-to-date as of September 26, 2026 4:44 PM UTC Some properties that appear for sale on this website may subsequently have sold and may no longer be available. For the most current information, contact Rook Realty.
The information provided is for consumers' personal, non-commercial use and may not be used for any other purpose. The data relating to real estate for sale on this website comes in part from the Broker Reciprocity Program (BR Program) of M.L.S. of Naples, Inc., Florida
This data is up-to-date as of September 26, 2026 4:44 PM UTC Some properties that appear for sale on this website may subsequently have sold and may no longer be available. For the most current information, contact Rook Realty.
The information provided is for consumers' personal, non-commercial use and may not be used for any other purpose. The data relating to real estate for sale on this website comes in part from the Broker Reciprocity Program (BR Program) of M.L.S. of Naples, Inc., Florida
 Information is deemed to be reliable, but is not guaranteed. © 2026 MLS and FBS. Prepared by Florida Keys MLS, Inc. on September 26, 2026 4:41 PM UTC The information on this sheet has been made available by the MLS and may not be the listing of the provider. The data relating to real estate for sale on this web site comes in part from the Florida Keys MLS, Inc. Information provided is deemed reliable but not guaranteed. All properties are subject to prior sale, change or withdrawal. The information
 All information deemed reliable but not guaranteed. All properties are subject to prior sale, change or withdrawal. Neither listing broker(s) or information provider(s) shall be responsible for any typographical errors, misinformation, misprints and shall be held totally harmless. Listing(s) information is provided for consumer's personal, non-commercial use and may not be used for any purpose other than to identify prospective properties consumers may be interested in purchasing. The data relating
